Advanced AutoCAD & Professional Drafting
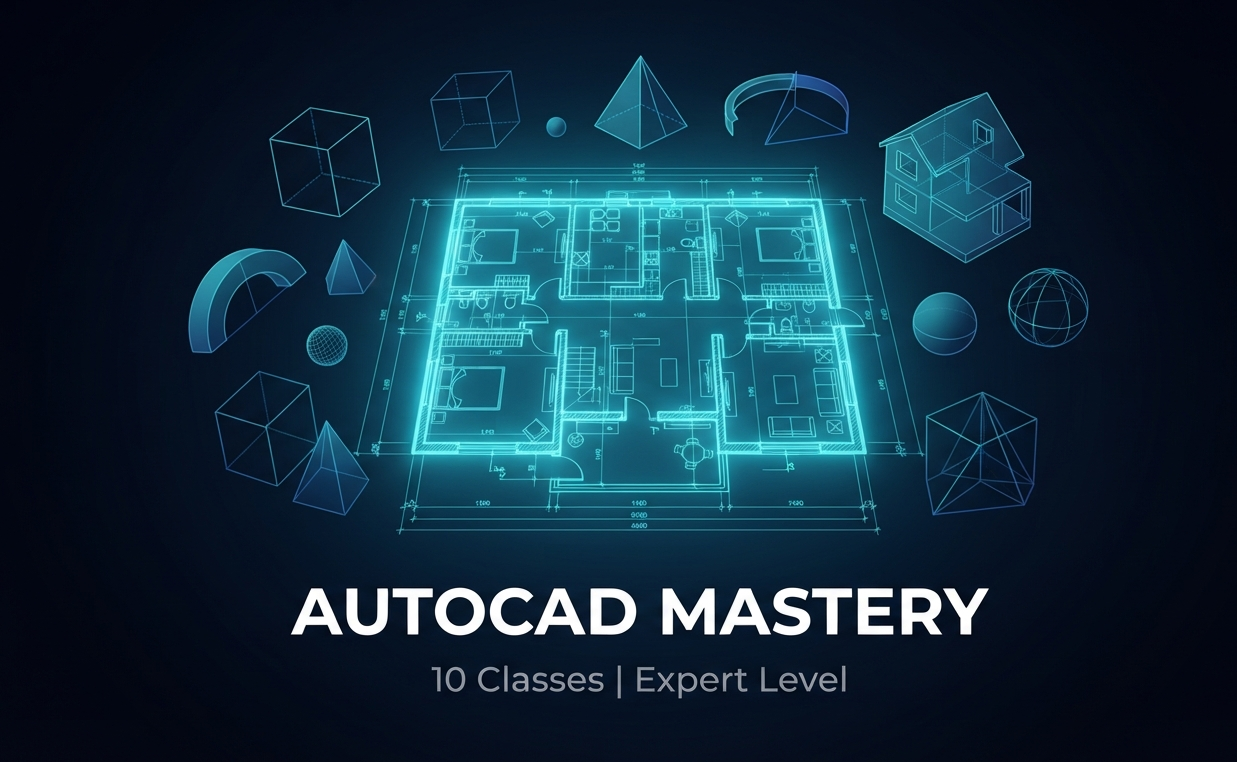
About Course
This intensive 10-session course is designed for engineers, architects, and designers who want to master AutoCAD’s advanced capabilities. We move beyond simple lines and layers to explore dynamic blocks, external referencing, 3D solid modeling, and paper space utilities. By the end of this course, you will be able to manage complex projects, automate repetitive tasks, and produce professional-grade construction documents ready for print and collaboration.
Student Ratings & Reviews

No Review Yet